11 HILLSIDE ROAD
11 HILLSIDE ROAD
11 HILLSIDE ROAD
11 HILLSIDE ROAD
11 HILLSIDE ROAD
11 HILLSIDE ROAD
11 HILLSIDE ROAD
11 HILLSIDE ROAD
11 HILLSIDE ROAD
11 HILLSIDE ROAD
11 HILLSIDE ROAD
11 HILLSIDE ROAD
11 HILLSIDE ROAD
11 HILLSIDE ROAD
11 HILLSIDE ROAD
11 HILLSIDE ROAD
11 HILLSIDE ROAD
11 HILLSIDE ROAD
11 HILLSIDE ROAD
11 HILLSIDE ROAD
11 HILLSIDE ROAD
11 HILLSIDE ROAD
11 HILLSIDE ROAD
11 HILLSIDE ROAD
11 HILLSIDE ROAD
11 HILLSIDE ROAD
11 HILLSIDE ROAD
11 HILLSIDE ROAD
11 HILLSIDE ROAD
11 HILLSIDE ROAD
11 HILLSIDE ROAD
11 HILLSIDE ROAD
11 HILLSIDE ROAD
11 HILLSIDE ROAD
11 HILLSIDE ROAD
11 HILLSIDE ROAD
11 HILLSIDE ROAD
11 HILLSIDE ROAD
11 HILLSIDE ROAD
11 HILLSIDE ROAD
11 HILLSIDE ROAD
11 HILLSIDE ROAD
11 HILLSIDE ROAD
11 HILLSIDE ROAD
11 HILLSIDE ROAD
11 HILLSIDE ROAD
11 HILLSIDE ROAD
SEE ALL PHOTOS
11 HILLSIDE ROAD
11 HILLSIDE ROAD
11 HILLSIDE ROAD
11 HILLSIDE ROAD
11 HILLSIDE ROAD
11 HILLSIDE ROAD
11 HILLSIDE ROAD
11 HILLSIDE ROAD
11 HILLSIDE ROAD
11 HILLSIDE ROAD
11 HILLSIDE ROAD
11 HILLSIDE ROAD
11 HILLSIDE ROAD
11 HILLSIDE ROAD
11 HILLSIDE ROAD
11 HILLSIDE ROAD
11 HILLSIDE ROAD
11 HILLSIDE ROAD
11 HILLSIDE ROAD
11 HILLSIDE ROAD
11 HILLSIDE ROAD
11 HILLSIDE ROAD
11 HILLSIDE ROAD
11 HILLSIDE ROAD
11 HILLSIDE ROAD
11 HILLSIDE ROAD
11 HILLSIDE ROAD
11 HILLSIDE ROAD
11 HILLSIDE ROAD
11 HILLSIDE ROAD
11 HILLSIDE ROAD
11 HILLSIDE ROAD
11 HILLSIDE ROAD
11 HILLSIDE ROAD
11 HILLSIDE ROAD
11 HILLSIDE ROAD
11 HILLSIDE ROAD
11 HILLSIDE ROAD
11 HILLSIDE ROAD
11 HILLSIDE ROAD
11 HILLSIDE ROAD
11 HILLSIDE ROAD
11 HILLSIDE ROAD
11 HILLSIDE ROAD
11 HILLSIDE ROAD
11 HILLSIDE ROAD
11 HILLSIDE ROAD
Courtesy of Compass
Active Under Contract

11 HILLSIDE ROAD

11 HILLSIDE ROAD, GREENBELT, MD 20770

$295,000
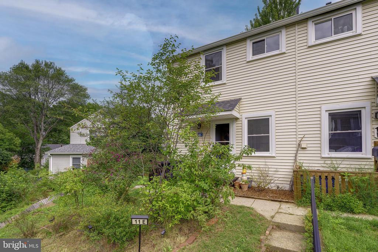
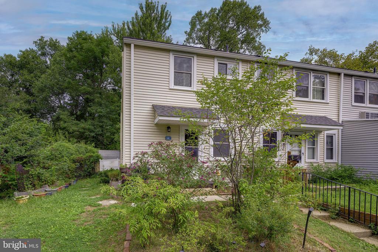
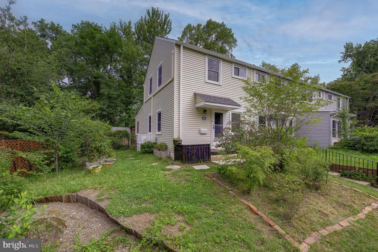
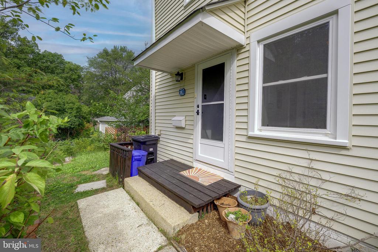
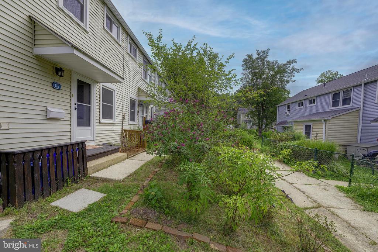
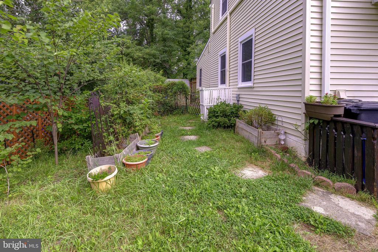
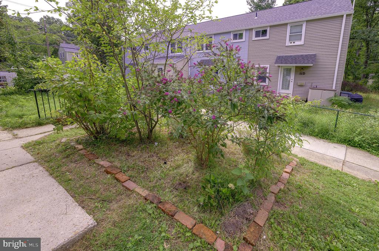
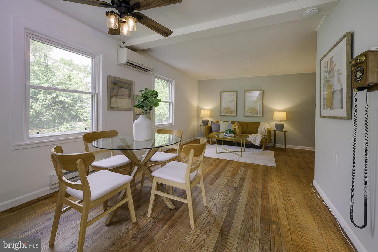
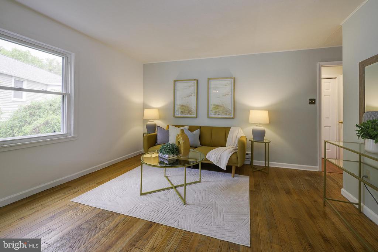
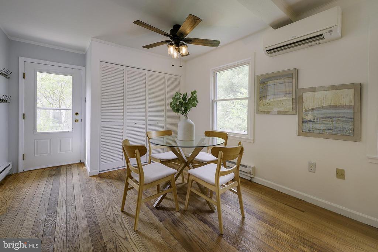
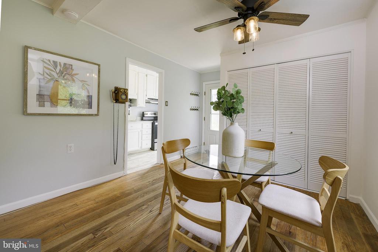
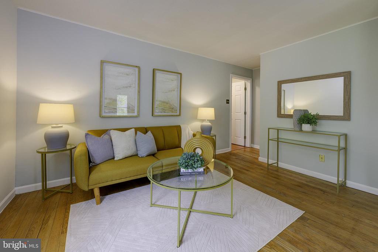
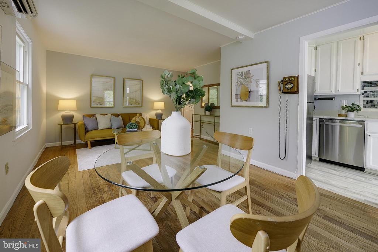
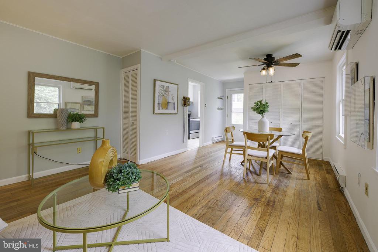
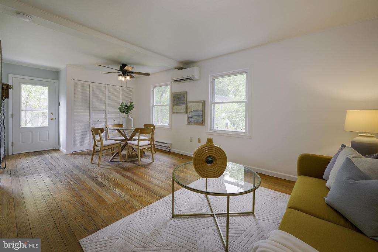
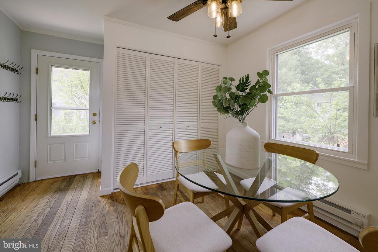

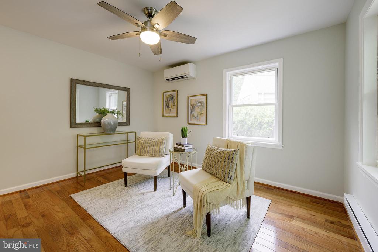
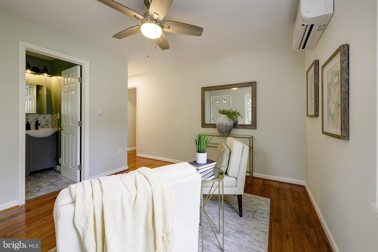
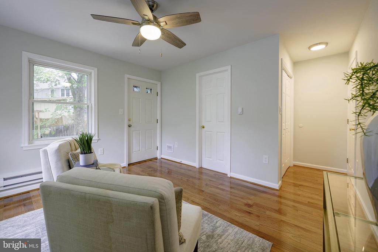
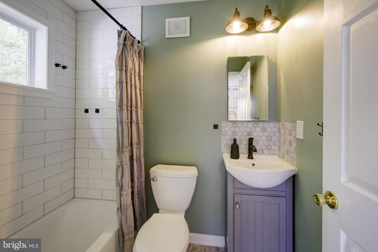
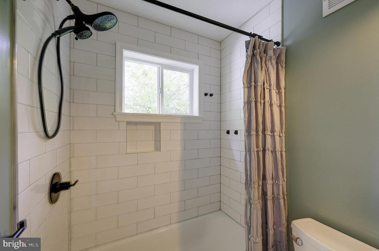
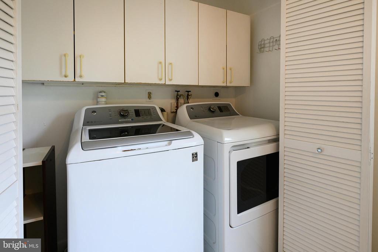
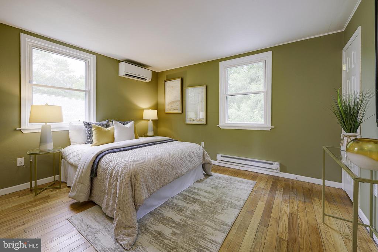
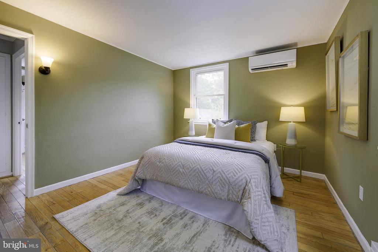
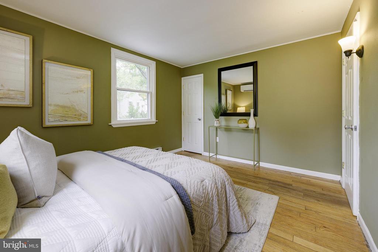
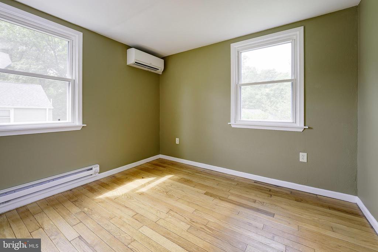
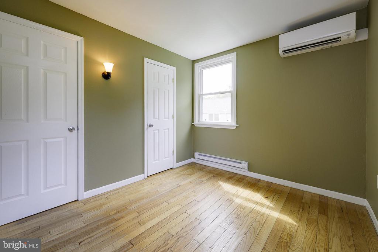
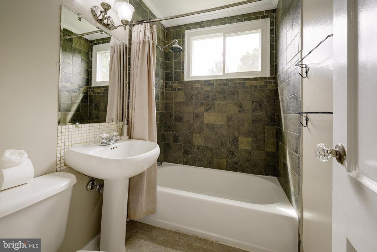
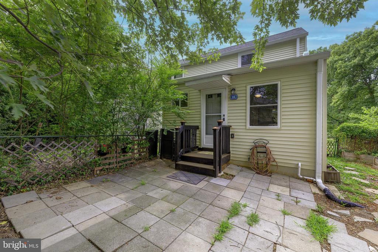
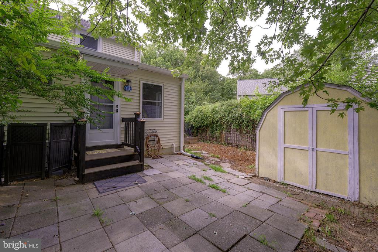
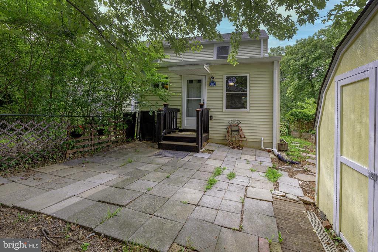
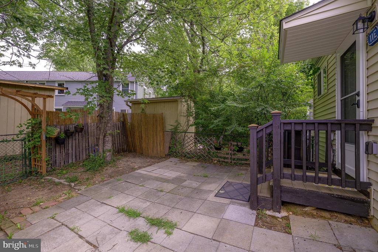
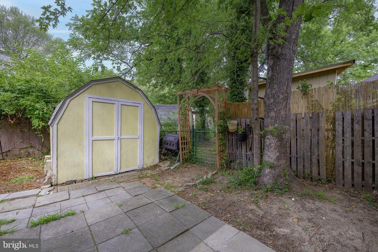
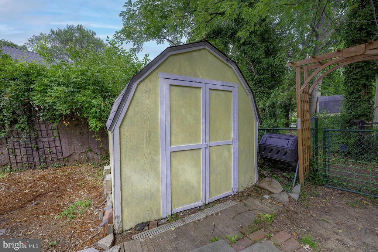
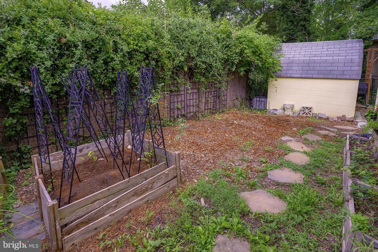
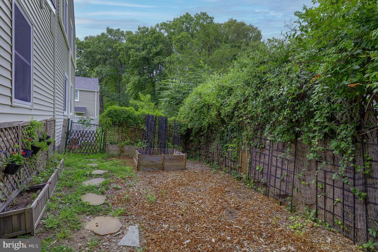
Welcome to 11E Hillside, an end-unit townhome featuring a first-floor addition, offering the flexibility of a true 3-bedroom home. This is an uncommon find in the GHI community. The addition incorporates a full bath, providing valuable entry-level living space for more accessible living, a guest suite, or a home office. Original red oak hardwood floors, mini-splits for efficient cooling and heating, full-sized laundry machines, and a large storage shed in the back make this one a great choice. Tucked away from the street in the trees, yet still centrally placed in a highly walkable neighborhood, this home is just a short stroll from local Greenbelt shopping, dining, and other everyday conveniences.
This is a co-op, see http://ghi.coop for information about the community. Co-op fee is estimated. Cash or conventional financing only, with GHI approved lenders. Co-op fee includes PROPERTY TAXES, insurance, and major exterior and interior maintenance.

3
beds

2
baths

782 Sq.Ft. LIVING AREA

Andrew Nugent

Andrew Nugent

Features & Amenities

Interior

  • total bedrooms3
  • Total bathrooms2
  • full bathrooms2

Area & Lot

  • Status Active Under Contract
  • Living Area782 Sq.Ft.
  • Total Area782 Sq.Ft.
  • MLS® IDMDPG2215894
  • TypeResidential
  • YEAR BUILT1941
  • Architecture StylesTraditional
  • Elementary SchoolGREENBELT
  • Middle SchoolGREENBELT
  • High SchoolELEANOR ROOSEVELT
  • School DistrictPRINCE GEORGE'S COUNTY PUBLIC SCHOOLS

Exterior

  • STORIES2
  • water SourcePublic
  • PoolYes - Community
  • parkingParking Lot
  • HEAT TYPEBaseboard - Electric, Heat Pump - Electric Back Up
  • AIR CONDITIONINGDuctless/Mini-Split
  • sewerPublic Sewer
  • SubstructureCrawl Space
  • Disability FeaturesNone
  • HOA AmenitiesCommon Grounds, Jog/Walk Path, Picnic Area, Pool Mem Avail, Reserved/Assigned Parking, Tot Lots/Playground

Financial

  • Sales Price$295,000
  • Real Estate Tax $3,542/yr
  • Zoning RSFA

Work With Andrew

Experience in working with each has strengthened his ability to skillfully guide clients, whether they are buying their first home, moving up to their dream home, or downsizing to a simpler lifestyle.

Follow Me on Instagram