15709 WAYNE AVENUE
15709 WAYNE AVENUE
15709 WAYNE AVENUE
15709 WAYNE AVENUE
15709 WAYNE AVENUE
15709 WAYNE AVENUE
15709 WAYNE AVENUE
15709 WAYNE AVENUE
15709 WAYNE AVENUE
15709 WAYNE AVENUE
15709 WAYNE AVENUE
15709 WAYNE AVENUE
15709 WAYNE AVENUE
15709 WAYNE AVENUE
15709 WAYNE AVENUE
15709 WAYNE AVENUE
15709 WAYNE AVENUE
15709 WAYNE AVENUE
SEE ALL PHOTOS
15709 WAYNE AVENUE
15709 WAYNE AVENUE
15709 WAYNE AVENUE
15709 WAYNE AVENUE
15709 WAYNE AVENUE
15709 WAYNE AVENUE
15709 WAYNE AVENUE
15709 WAYNE AVENUE
15709 WAYNE AVENUE
15709 WAYNE AVENUE
15709 WAYNE AVENUE
15709 WAYNE AVENUE
15709 WAYNE AVENUE
15709 WAYNE AVENUE
15709 WAYNE AVENUE
15709 WAYNE AVENUE
15709 WAYNE AVENUE
15709 WAYNE AVENUE
Pending

15709 WAYNE AVENUE

15709 WAYNE AVENUE, LAUREL, MD 20707

$399,000
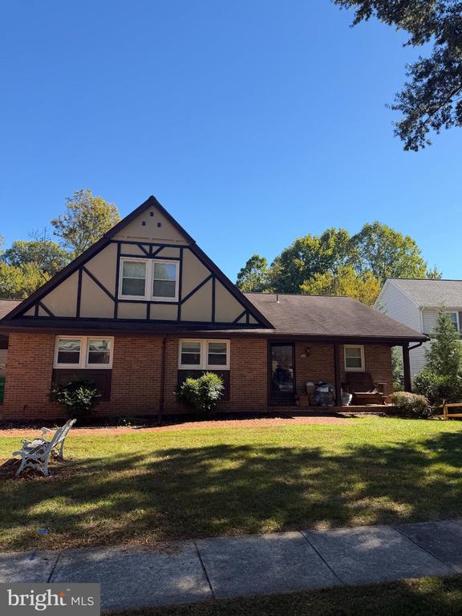
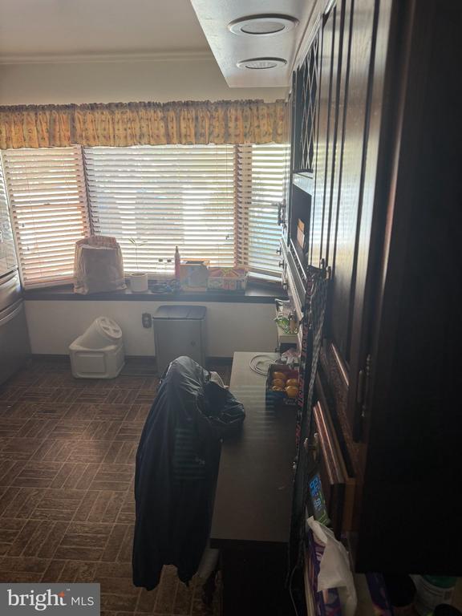
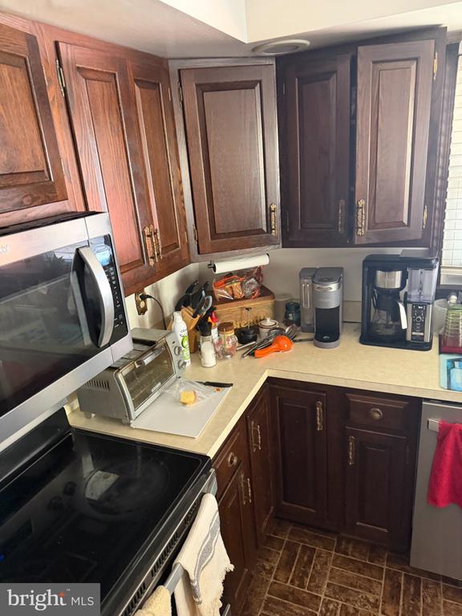
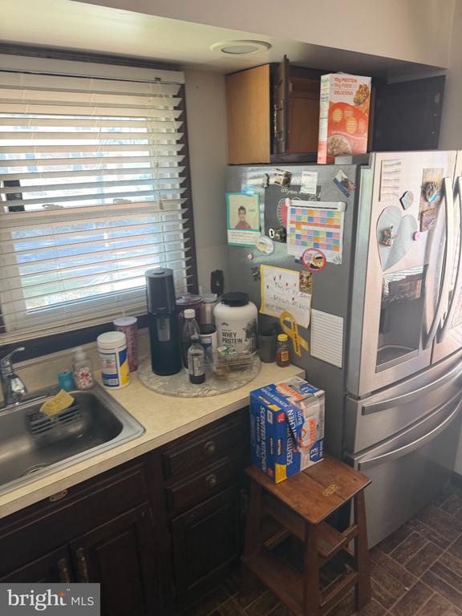
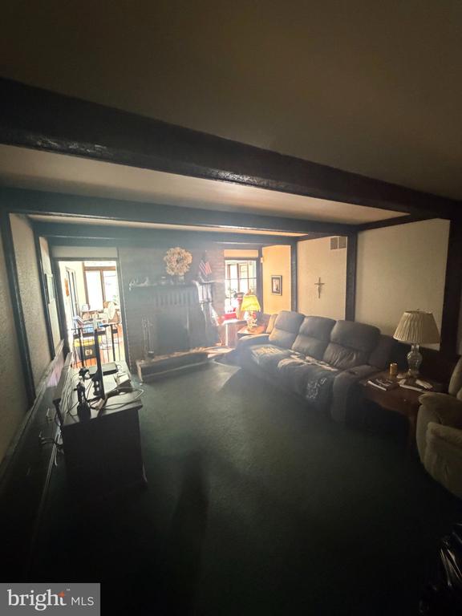
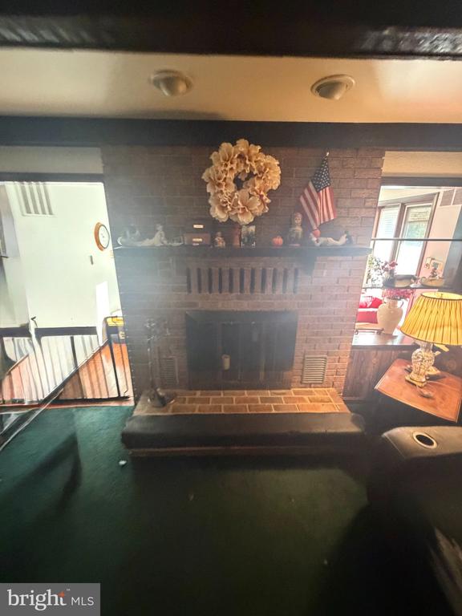
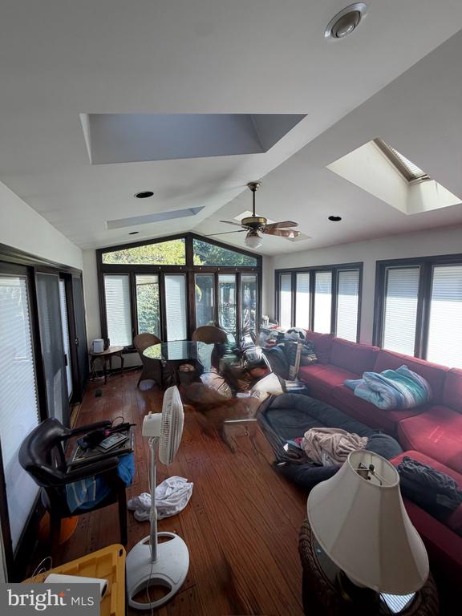
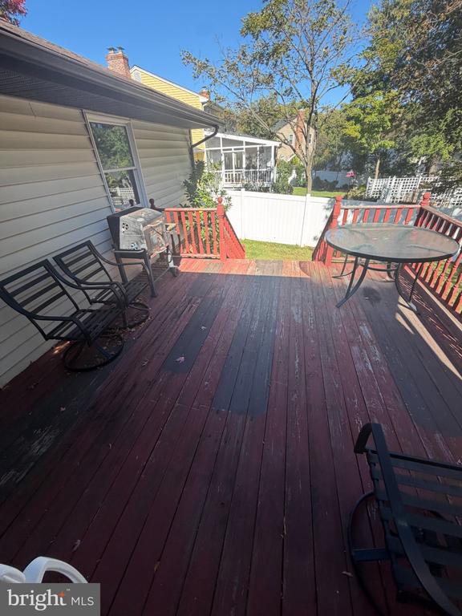
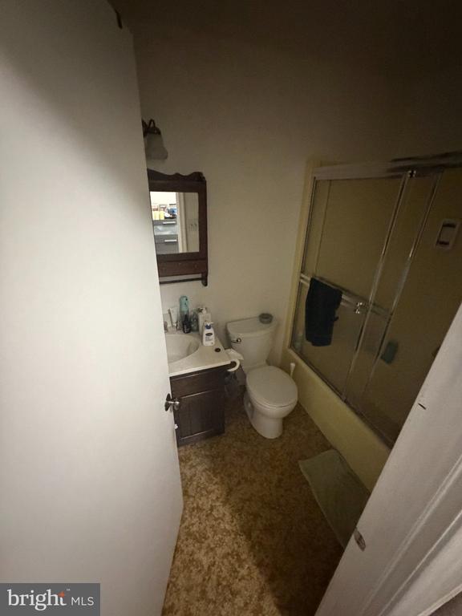
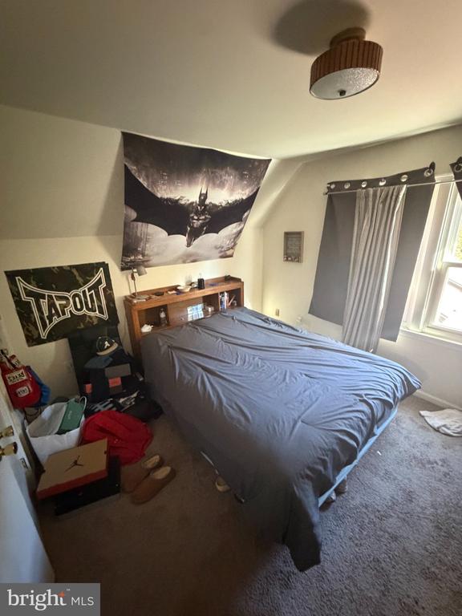
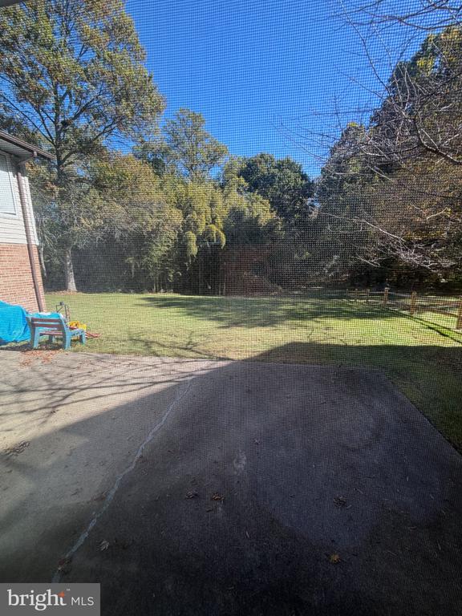
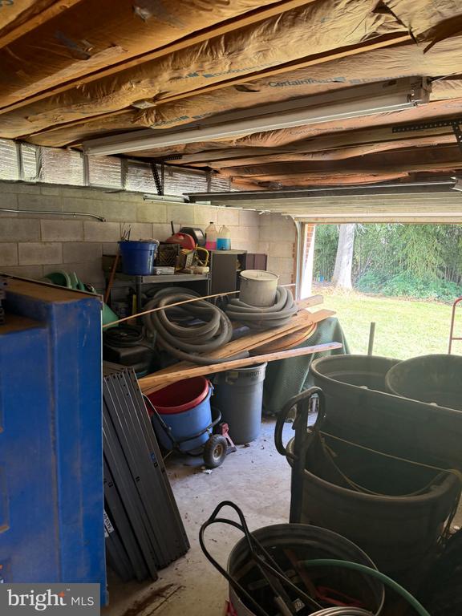
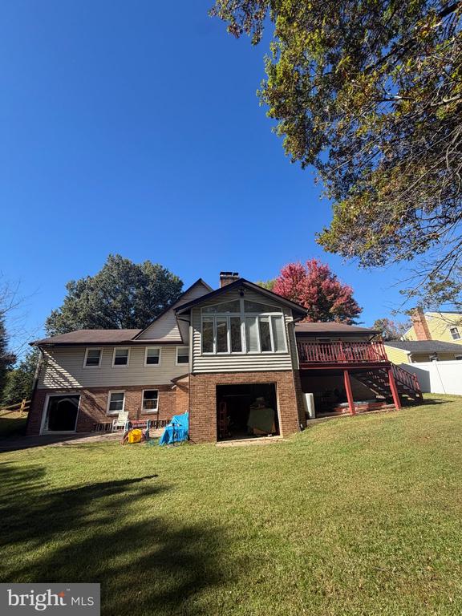
Opportunity awaits at 15709 Wayne Avenue! Tucked away in Laurel's established Rollandwood neighborhood, this charming Tudor-style home offers nearly 2,000 square feet of above-grade living space, three bedrooms, two full bathrooms, and a half bath, all situated on a spacious quarter-acre lot. Inside, you'll find a traditional floor plan, a main-level bedroom, and a fireplace that adds character to the home. The walkout basement offers additional space and possibilities, while the oversized two-car garage off the driveway and a one-car garage off the back of the home provide plenty of space for parking, storage, or a workshop. With its distinctive architecture, generous footprint, and established neighborhood setting, this home presents an exciting opportunity for someone looking to make it their own.

3
beds

3
baths

1,976 Sq.Ft. LIVING AREA

10,874 Sq.Ft. lot

Andrew Nugent

Andrew Nugent

Features & Amenities

Interior

  • total bedrooms3
  • Total bathrooms3
  • full bathrooms2
  • half bathroom1
  • Flooring Carpet, Laminated
  • other interior Features Carpet, Ceiling Fan(s), Entry Level Bedroom, Floor Plan - Traditional

Area & Lot

  • Status Pending
  • Living Area1,976 Sq.Ft.
  • Total Area3,479 Sq.Ft.
  • Lot Area10,874 Sq.Ft.
  • MLS® IDMDPG2223616
  • TypeResidential
  • YEAR BUILT1980
  • Architecture StylesTudor
  • School DistrictPRINCE GEORGE'S COUNTY PUBLIC SCHOOLS

Exterior

  • STORIES2
  • Garage Space3.0
  • water SourcePublic
  • PoolNo Pool
  • roofArchitectural Shingle
  • parkingAttached Garage, Driveway
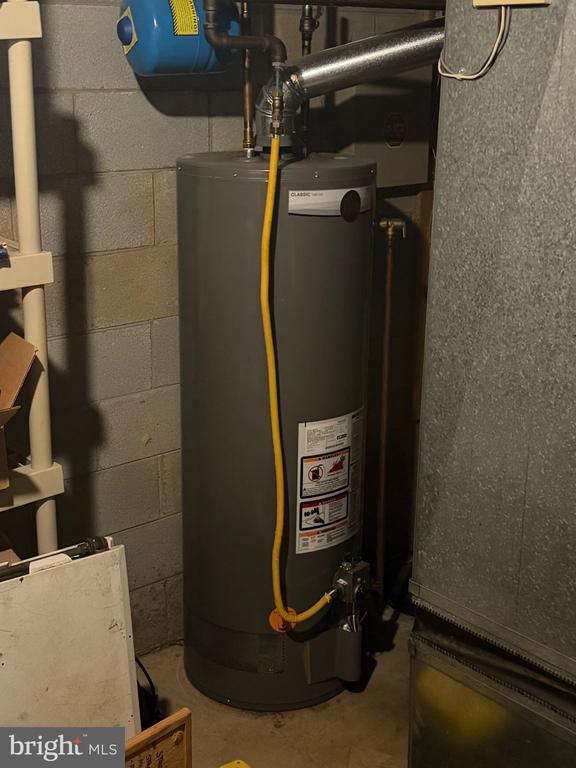
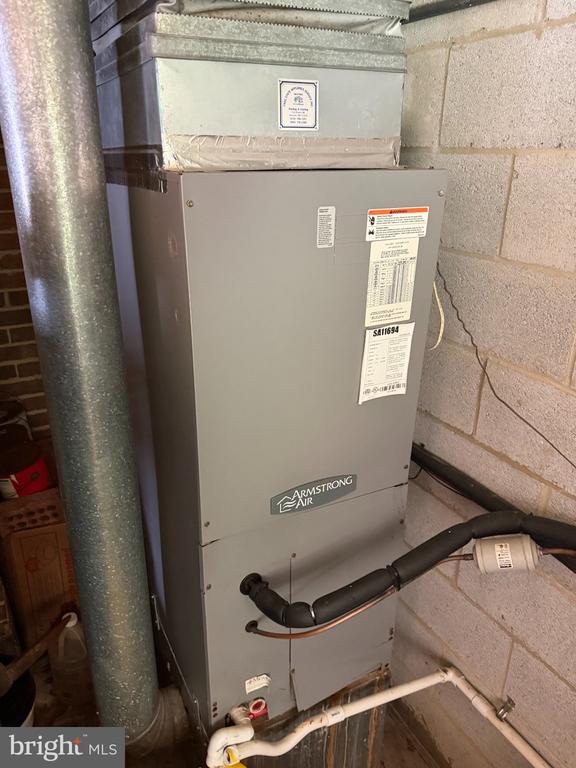
  • HEAT TYPE90 Forced Air
  • AIR CONDITIONINGCentral A/C
  • sewerPublic Sewer
  • SubstructureBrick/Mortar
  • Disability Features32 wide Doors

Financial

  • Sales Price$399,000
  • Real Estate Tax $8,278/yr
  • Zoning RSF95

Work With Andrew

Experience in working with each has strengthened his ability to skillfully guide clients, whether they are buying their first home, moving up to their dream home, or downsizing to a simpler lifestyle.

Follow Me on Instagram